Architectural Planning for Commercial Projects
A successful commercial space needs to do more than look good. It needs to support daily operations, meet building requirements and work for the people who use it.
At SFV Services, our architectural planning services turn business goals into functional layouts and construction-ready plans. From initial test fits and space planning to detailed construction documents, our licensed architects and engineers help you make the most of your space while addressing building codes, budgets and regulatory requirements.
Whether you're opening a new location, renovating an existing property or building from the ground up, we bring creativity and constructability together to turn your vision into a practical, functional space.
Architectural Planning Turns Project Goals Into Buildable Plans
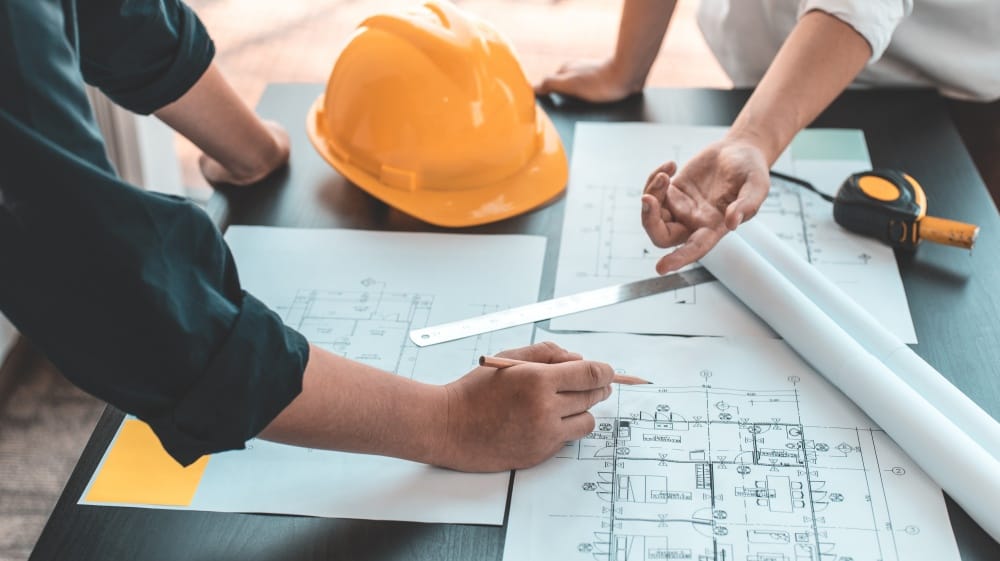
Every commercial space has its own requirements. Restaurants need layouts that keep service running smoothly, retail stores need room for customers and merchandise, and franchise locations need to balance brand standards with site-specific needs.
Architectural planning brings these priorities together, helping create spaces that work for your business before construction begins.

Our architectural design process addresses:

Space planning
Developing test fits and floor plans that support operational flow, circulation and efficient use of space
Site analysis

Reviewing existing conditions, zoning requirements and site plan considerations
Architectural design
Exploring design options and developing architectural plans that reflect project goals
Code compliance
Addressing applicable building codes, accessibility standards and life safety requirements
Budget alignment
Evaluating how design decisions, materials and building systems may influence construction costs
Consultant coordination
Connecting architectural plans with structural, mechanical, electrical and other technical requirements
Addressing potential challenges early helps you avoid costly changes down the road. Combined with pre-construction planning, which covers feasibility, budgeting and scheduling, architectural planning helps set your project up for a smoother construction process.
Architectural Planning and Design-Build Serve Different Roles
Architectural Planning and Design-Build are connected, but they serve different purposes.
Architectural Planning focuses on defining what needs to be built. It covers everything from space requirements and architectural drawings to building codes and construction documentation, helping prepare your project for permitting and construction.
Design-Build takes things a step further by bringing design and construction together under one coordinated approach. Rather than focusing on planning alone, it manages the broader process from design through construction and completion.
A business may need architectural planning when evaluating a new location, preparing a renovation or developing construction documentation. Others may benefit from an integrated delivery approach that includes both design and construction.
SFV offers both capabilities, helping clients identify the right approach for their projects.
How SFV's Architectural Planning Process Works
At SFV Services, architectural planning starts with understanding your space, operations and business goals. From there, we develop practical design solutions that support your needs while keeping construction requirements, budgets and timelines in mind.
1. Discovery and Programming
We start by understanding your business, project goals, space requirements and brand standards. This pre-design phase establishes priorities and sets the direction for architectural planning.
2. Site and Code Review
We assess site conditions, zoning, building codes and accessibility requirements to identify potential challenges early and ensure the design accounts for local regulations.
3. Space Planning
We develop preliminary floor plans and test-fit layouts that make the most of your space, improve workflow and support daily operations. This gives you a chance to explore design options before moving forward.
4. Conceptual and Schematic Design
We turn your requirements into preliminary architectural plans, balancing functionality, aesthetics and constructability. This schematic design phase helps you visualize the space and refine the overall direction.
5. Design Development
We refine the approved concept, coordinating materials, dimensions, building systems and technical requirements with engineers and other consultants to create a more complete design.
6. Construction Documents
Our licensed architects and engineers prepare detailed construction drawings and documentation that address building codes, safety standards and technical requirements, giving contractors clear plans to work from.
7. Permitting and Construction Support
We coordinate permit submissions, address review comments and provide architectural support as your project moves into construction. Our project management services and contract administration support help keep the next stages connected.
Have a commercial project in mind?
Talk to SFV Services about your requirements.
The Business Benefits of Better Architectural Planning
The decisions made during architectural planning influence how a building functions, how efficiently construction can proceed and how well the finished space supports its intended use.
Spaces That Work for Your Business
We shape architectural plans around how people actually use a space. Thoughtful layouts can support better circulation, efficient workflows and practical use of available square footage.
Earlier Budget and Scope Clarity
Early cost considerations help guide design choices before construction begins. Reviewing materials, building systems and methods during planning can help identify potential budget pressures and reduce the need for late-stage redesign.
Learn more about cost control in construction.
Better Code and Permit Readiness
Addressing building codes, accessibility standards and local permitting requirements during the planning phase helps identify potential compliance issues and supports more complete construction documentation.
Better Coordination and Less Rework
Architectural drawings need to align with structural elements, mechanical and electrical systems and construction requirements.
Coordinating these details early can help reduce conflicting information, avoid unnecessary rework and create a clearer path into construction.
More Confident Design Decisions
Test fits, conceptual drawings and preliminary plans help clients visualize how a space will function. This makes it easier to compare alternatives, evaluate priorities and make informed decisions before the design becomes more detailed.
Architectural Planning for Commercial Projects of All Types
SFV Services supports commercial clients across multiple states, using consistent processes while respecting local codes, site conditions and regional requirements.

Our architectural planning experience supports a range of environments:
- Retail locations: Layouts that consider merchandising, customer circulation, storage and brand requirements
- Franchise developments: Architectural plans that balance brand standards with individual site conditions
- Hospitality and food service: Spaces designed around customer experience, service flow and operational requirements
- Tenant improvements: Adapting existing commercial interiors for new occupants or changing business needs
- Commercial renovations: Evaluating existing structures and layouts to accommodate updated requirements
- Multi-site programs: Coordinating architectural planning across locations while accounting for local regulations and property differences
For national brands and multi-location operators, this balance maintains consistency while letting each project respond to its specific site.
Why Choose SFV for Architectural Planning?
Architectural planning works best when design decisions reflect construction realities. SFV combines architectural expertise with broader commercial construction experience, helping clients move from early ideas toward buildable plans.
Planning With Construction in Mind
We integrate construction considerations into the architectural process, keeping concepts practical, cost-aware and aligned with project requirements.
Licensed Architectural and Engineering Expertise
Our licensed architects and engineers develop detailed plans and construction documentation that address technical requirements, building codes and regulatory considerations.
One Point of Contact
Our coordinated approach helps simplify communication between architectural, engineering and construction stakeholders, giving clients a clearer view of project requirements and decisions.
National Reach, Local Understanding
We support commercial projects across multiple states, balancing consistent planning practices with local codes and jurisdictional requirements.
Connected Project Capabilities
Architectural Planning is part of SFV's broader service offering. Clients can also access general contracting, preconstruction and project management services as their needs evolve.
Commercial Architectural Planning Experience
From new commercial locations to renovations and multi-site programs, SFV helps businesses connect their operational requirements with practical architectural and construction solutions.
Our project portfolio showcases our work across retail, food service, franchise and other commercial environments.
Architectural Planning FAQs
What is architectural planning?
Architectural planning is the process of defining a building's functional requirements and developing plans to guide design, permitting and construction. For commercial projects, it typically includes site evaluation, space planning, schematic design, design development and construction documentation, along with coordination of applicable codes and technical requirements.
What does the architectural planning process include?
The architectural planning process generally includes discovery and programming, site analysis, space planning, conceptual and schematic design, design development and construction documents. Depending on the project, it may also involve permitting and construction administration support. Each phase builds on earlier decisions to develop increasingly detailed architectural plans.
How is architectural planning different from design-build?
Architectural planning focuses on defining and documenting a project's spatial, functional and technical requirements. Design-Build is a broader project delivery model that integrates design and construction responsibilities. Architectural planning can be part of a Design-Build project or provided independently when a business needs plans before selecting a construction approach.
What happens during the pre-design phase?
The pre-design phase establishes the foundation for architectural decisions. It typically includes identifying project goals, evaluating site conditions, reviewing space requirements and understanding operational needs. This information helps the architect develop appropriate design solutions and identify potential constraints before schematic design begins.
Does SFV handle construction documents and permitting support?
Yes. SFV's architectural planning services include construction documentation and permitting support. Our licensed architects and engineers prepare drawings that address applicable codes and technical requirements. We also coordinate permit submissions and responses to review comments. Final approvals remain subject to the relevant authorities.
What types of commercial projects benefit from architectural planning?
Architectural planning is valuable for retail developments, franchise locations, hospitality spaces, tenant improvements, commercial renovations and multi-site programs. It helps owners evaluate whether a property can support their needs, develop functional layouts and prepare the documentation needed to move toward construction.
Start Planning Your Next Commercial Project
Whether you're launching a new facility, updating an existing space or preparing for expansion, SFV Services is ready to support your goals.
Our architectural planning team helps you navigate the decisions that shape your project, from early space requirements and design concepts to construction documents and permitting.
Tell us what you're planning, where you're building and what you need your space to accomplish. We'll help you explore the next steps.